

BEDS4
BATHS3 full
MLS#1030596
STATUSActive
PROPERTY TYPEMulti Unit - Multiple
SCHOOLBeacon
Property Description
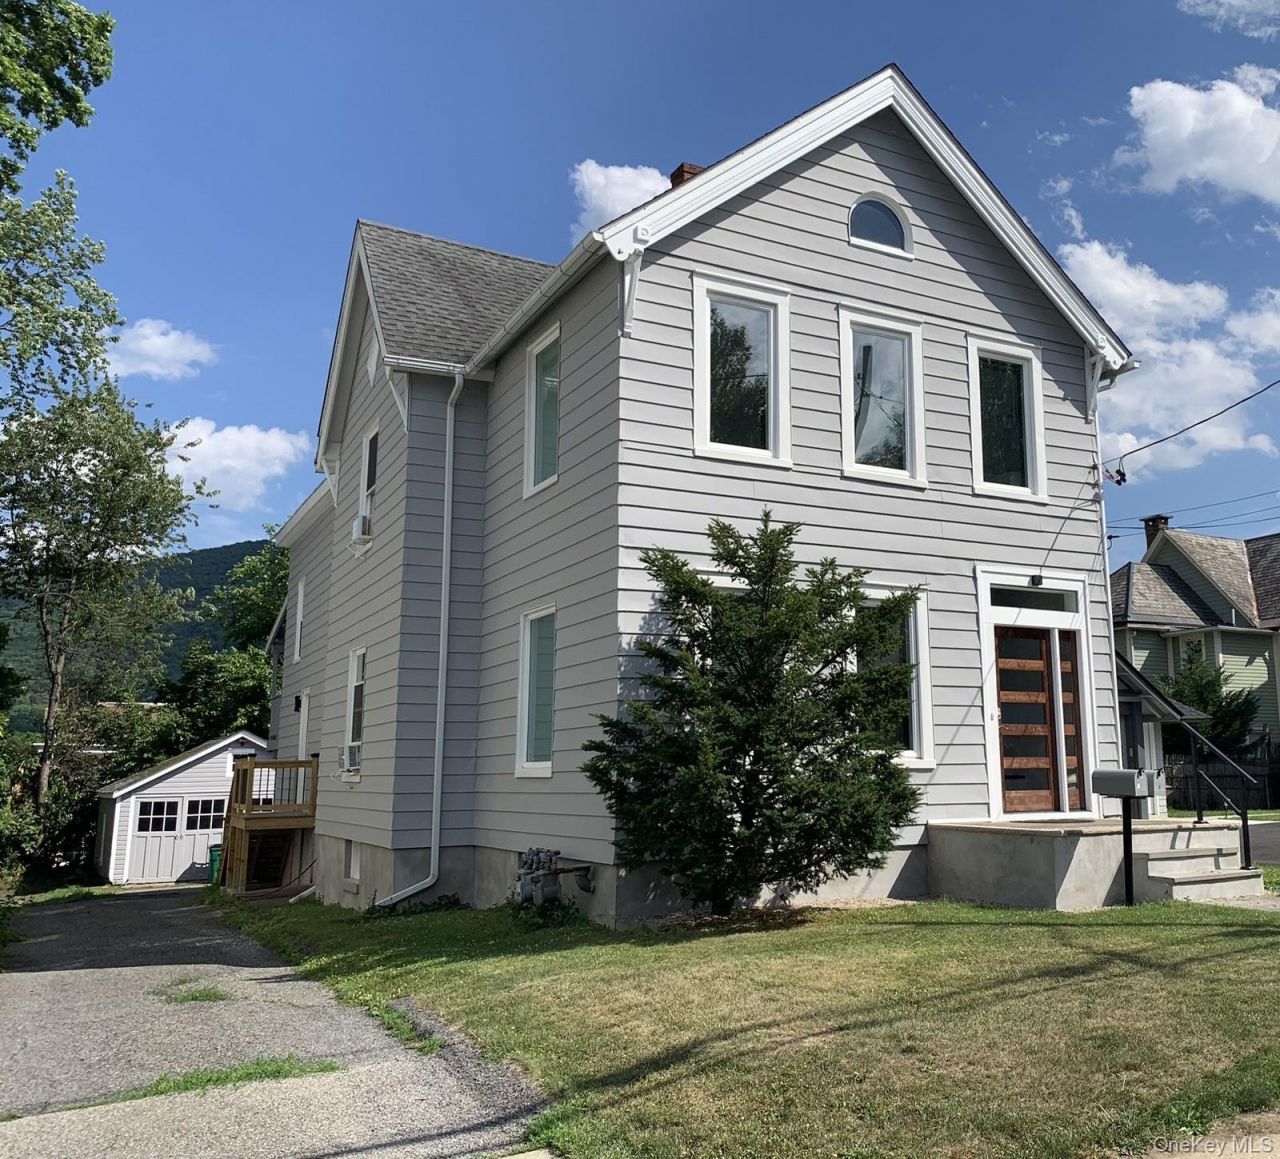
Timeless Elegance in the Heart of Beacon Style, character, and enduring craftsmanship define this beautifully preserved late-1800s two-family home, ideally situated on one of Beacon's desirable streets. Just two blocks from Main Street, you'll enjoy easy access to Beacon's vibrant cafe's, acclaimed restaurants, unique boutiques, galleries, and the historic theater. Inside, two stunning original staircases showcase the exceptional craftsmanship of a bygone era, while much of the home's original woodwork has been carefully preserved, offering warmth and architectural character that is increasingly difficult to find. Each thoughtfully designed apartment features over 1,000 sq ft of living space, with high ceilings, abundant natural light, spacious updated kitchens, and comfortable, functional floor plans. Whether you're seeking an owner-occupied residence with rental income or a valuable addition to your investment portfolio, this property presents an outstanding opportunity.
Property Features
Property Type: Multi Unit - Multiple
Basement: Unfinished
Basement: Yes
Cooling: Wall/Window Unit(s)
Fenced: Yes
Garage: 2
Heating: Baseboard, Hot Water, Radiant
Home Style: Other
Lot Size: 0.11 Acres
Taxes: $10,324
Year Built: 1870
Amenities
First Floor Bedroom
First Floor Full Bath
Built-in Features
Chandelier
Crown Molding
High Ceilings
High Speed Internet
Natural Woodwork
Original Details
Soaking Tub
Storage
Lighting
Mailbox
Feature Descriptions
Attic: Unfinished, Walkup
Building Area Total: 2136
Exterior: Frame, Stone
Fencing: Fenced, Partial, Vinyl
Flooring: Combination, Hardwood, Tile, Wood
GarageY/N: Yes
Heating Units: 1
Included In Taxes: Trash
Laundry: Electric Dryer Hookup, Inside, Laundry Room, Multiple Locations
Lot Features: Back Yard, City Lot, Level
On Market Date: 2026-07-25
Parcel Number: 130200-6054-29-093816-0000
Parking Features: Driveway, Garage, Off Street, Private, Shared Driveway
Parking Total: 2
Patio And Porch: Covered, Deck
Rental Term: Monthly
Road Responsibility: Public Maintained Road
Security Features: Fire Alarm, Smoke Detector(s)
Separate Electric Meters: 2
Separate Gas Meters: 1
Sewer: Public Sewer
Special View Info: Neighborhood
Units: 2
Utilities: Cable Connected, Electricity Connected, Natural Gas Connected, Sewer Connected, Trash Collection Public, Water Connected
Water: Public
Window Features: Casement, Double Pane Windows, Insulated Windows, Screens
Local Schools
High School: Beacon
Middle School: Rombout Middle School
Elementary School: J V Forrestal Elementary School
School District: Beacon
Estimate Your Payment
Estimated Payment
$ 6,892.58 per month $5,703.28 Principal & Interest $860.33 Property Tax $328.97 Homeowner's InsuranceChange Payment Information
Listed By / Shown By
Listing By
Agency Name: HomeCoin.com
Agency Contact: 888-400-2513

Shown By
Agent Name: Christopher Dipierri
Agent Phone: (516) 286-2204
Agency Title: Coldwell Banker American Homes

Christopher Dipierri
Cell: (516) 286-2204
Email: Contact

Member Participants (and their affiliated licensees, if applicable) shall indicate on their websites that IDX information is provided exclusively for consumers’ personal non-commercial use, that it may not be used for any purpose other than to identify prospective properties consumers may be interested in purchasing, that the data is deemed reliable but is not guaranteed by MLS GRID, and that the use of the MLS GRID Data may be subject to an end user license agreement prescribed by the Member Participant’s applicable MLS if any and as amended from time to time. MLS GRID may, at its discretion, require use of other disclaimers as necessary to protect Member Participant, and/or their MLS from liability.
Based on information submitted to the MLS GRID. All data is obtained from various sources and may not have been verified by broker or MLS GRID. Supplied Open House Information is subject to change without notice. All information should be independently reviewed and verified for accuracy. Properties may or may not be listed by the office/agent presenting the information.
Privacy Policy / DMCA Notice / ADA Accessibility


This site is hosted, designed and copyright
© 1994 - 2026 by
Delta Media Group, Inc. -- Patent Pending --
61 Schenck Avenue | MLS# 1030596
This multi-family property located at 61 Schenck Avenue , Beacon, NY 12508 is currently listed for sale with an asking price of $1,127,900. Schenck Avenue is located within the Beacon school district. Search Beacon real estate on chriatopherdipierri.cbamhomes.com today.