

BEDS7
BATHS3 full
SQUARE FEET3,000
MLS#1063477
STATUSActive
PROPERTY TYPEResidential - Single Family
SCHOOLQueens 26
Property Description
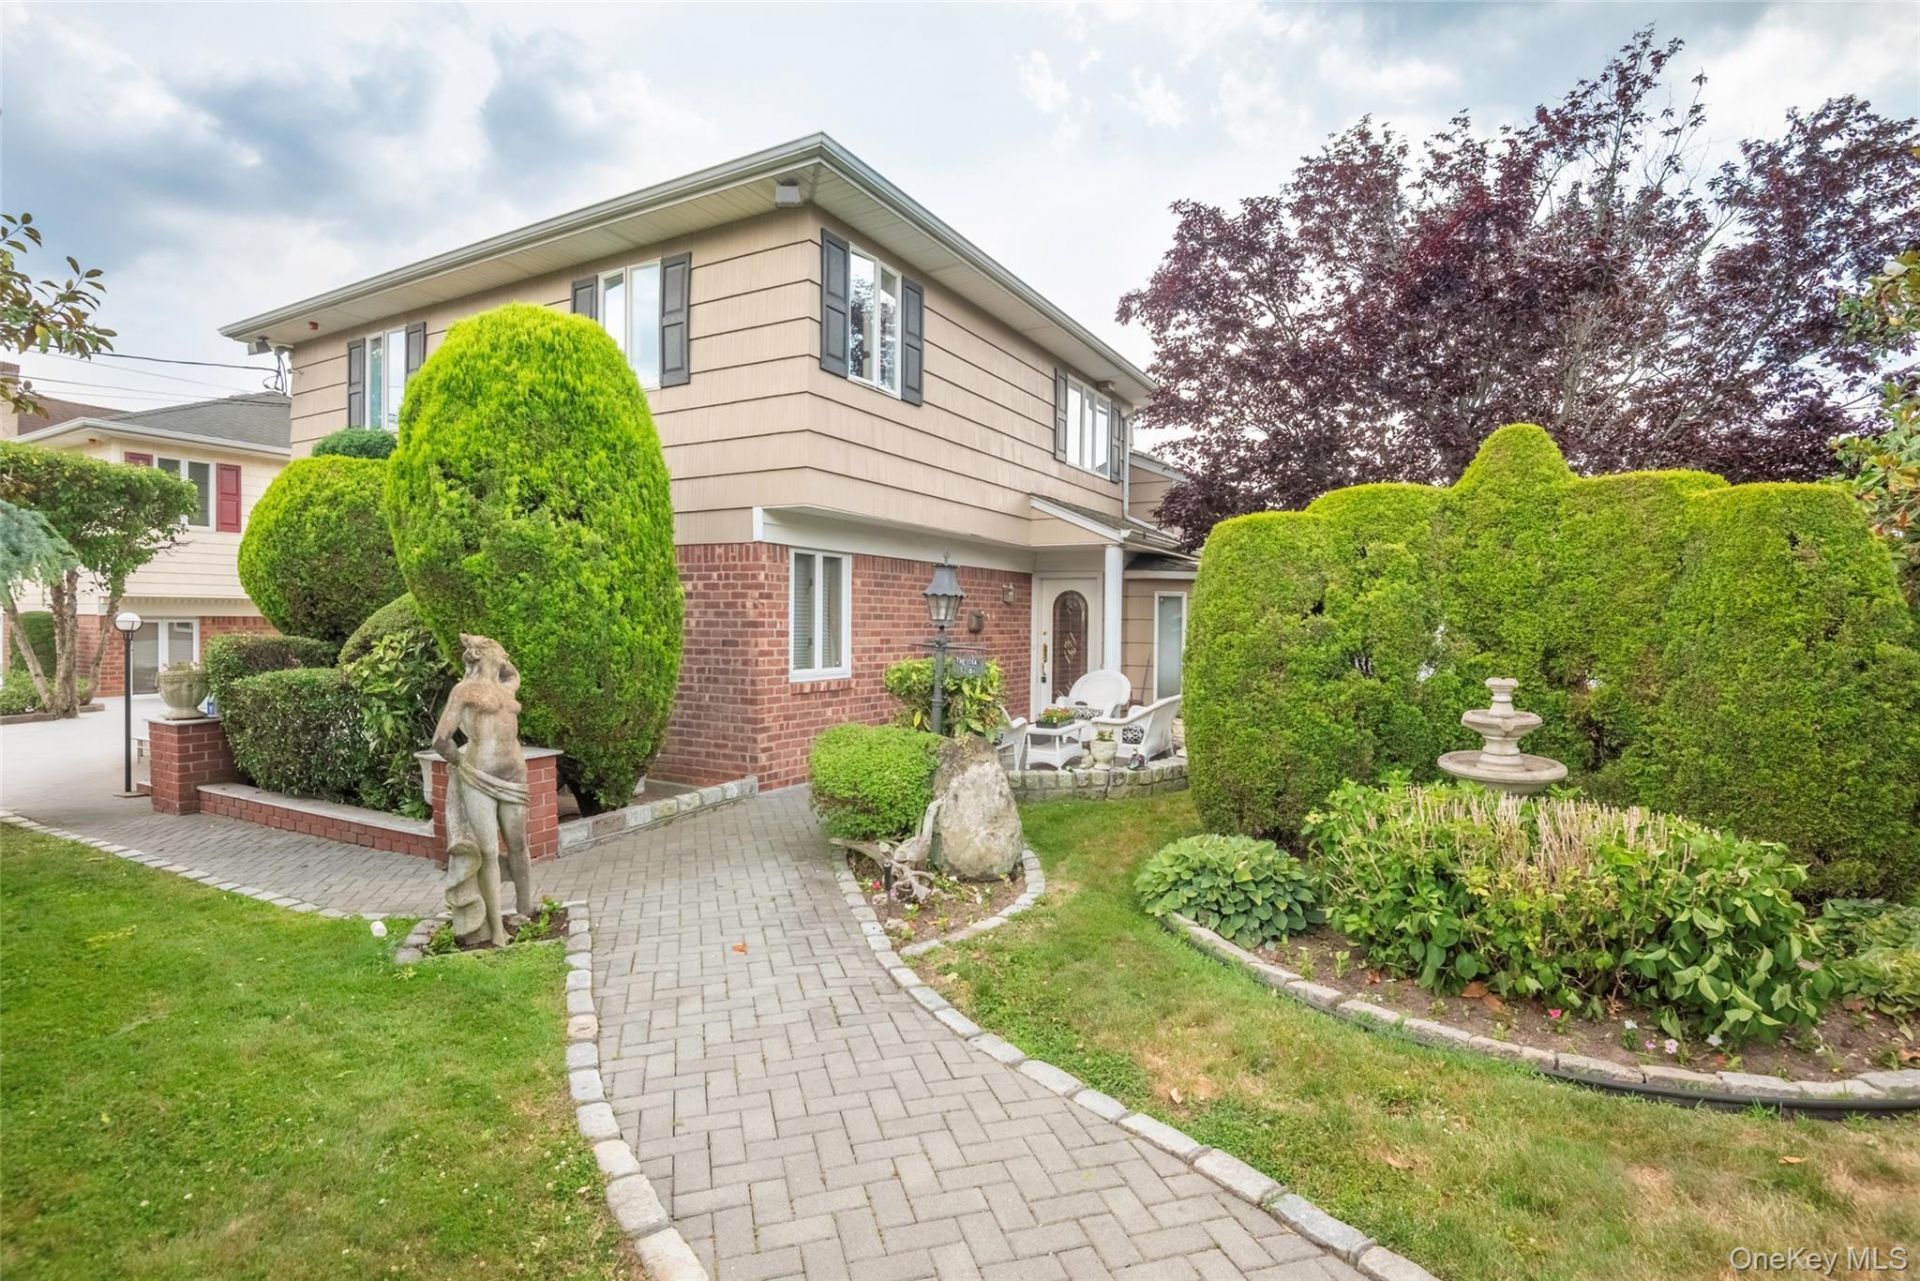
[DOUGLASTON LUXURY RESIDENCE ON RARE DOUBLE LOT] Welcome to 52-04 Redfield Street-a distinguished 3,000 SF custom-crafted residence nestled on an exceptional double tax lot in the prestigious Douglaston Park enclave. Beautifully curated for refined daily living and grand entertaining. *** KEY PROPERTY HIGHLIGHTS: Rare Double Tax Lot: Spans two parcels (Lots 98 & 99 | ~7,548 SF total), providing extraordinary outdoor privacy and expansive space. Private Backyard Oasis: Features a 15' x 27' heated in-ground swimming pool, integrated hot tub, and an expansive stone patio for resort-style relaxation. Substantial Scale & Living Space: Multi-level layout offering 7 spacious bedrooms, 3 full bathrooms, and 13 versatile rooms, including a fully finished lower level ideal for extended guests, recreation, and an in-home sauna. Architectural Flair & Character: Custom teak hardwood flooring, California-style ceilings, 4 skylights, a cozy wood-burning fireplace, and an inviting 4-season sunroom with balcony views overlooking the grounds. Spacious Eat-in Kitchen: A generously proportioned space featuring ample cabinetry, a specialized Jet Air cooktop, and excellent potential to bring your personal vision to life. Prime Location & Easy Commute: Under 1 mile from Douglaston LIRR station, 2 blocks from Northern Blvd buses, and located within School District 26. *** A truly singular entertainer's estate combining scale, privacy, and classic architectural elegance. Private showings available by appointment.
Property Features
Property Type: Residential - Single Family
Basement: Yes
Basement: Finished, Full
Cooling: Central Air
Fenced: Yes
Fireplaces: 1
Garage: 1
Heating: Baseboard, Oil
Home Style: Split Level
Lot Size: 0.17 Acres
Taxes: $12,000
Year Built: 1960
Amenities
First Floor Bedroom
First Floor Full Bath
Ceiling Fan(s)
Chefs Kitchen
Dry Bar
Eat-in Kitchen
Formal Dining
Natural Woodwork
Primary Bathroom
Master Downstairs
Recessed Lighting
Sauna
Storage
Walk Through Kitchen
Washer/Dryer Hookup
Wet Bar
Balcony
Garden
Mailbox
Rain Gutters
Feature Descriptions
Appliances: Dishwasher, Dryer, Exhaust Fan, Refrigerator, Washer, Gas Water Heater
Attic: Full
Days on Site: 1
Exterior: Brick, Cedar, Stucco
Fencing: Back Yard, Fenced, Front Yard
Fireplace Features: Living Room
Fireplace Y/N: Yes
Flooring: Ceramic Tile, Hardwood
Formal Dining: Yes
GarageY/N: Yes
Heating Zones: 1
Included In Taxes: Trash
Laundry: In Hall, Laundry Room
Lot Dimensions: 65 X 115
Lot Features: Back Yard, Front Yard, Garden, Landscaped, Level, Near Public Transit, Near School, Near Shops, Paved, Sprinklers In Front, Sprinklers In Rear, Views
Number Of Kitchens: 1
On Market Date: 2026-10-16
Parcel Number: 08191-0098
Parking Features: Driveway, Garage, Garage Door Opener
Parking Total: 2
Patio And Porch: Deck, Patio, Terrace
Pool Features: Fenced, In Ground, Outdoor Pool, Pool Cover, Pool/Spa Combo
Rental Term: Monthly
Road Responsibility: Public Maintained Road
Rooms Total: 13
Sauna: Yes
Security: yes
Security Features: Fire Alarm, Security System, Smoke Detector(s)
Sewer: Public Sewer
Spa Y/N: Yes
Special View Info: Open
Swimming Pool: Yes
Utilities: Cable Available, Cable Connected, Electricity Available, Electricity Connected, Natural Gas Connected, Phone Available, Phone Connected, Sewer Available, Sewer Connected, Trash Collection Public, Water Available, Water Connected
Water: Public
Window Features: Aluminum Frames, Bay Window(s), Blinds, Casement, Double Pane Windows, Drapes, Floor to Ceiling Windows, Insulated Windows, Oversized Windows, Screens, Storm Window(s)
Local Schools
High School: Benjamin N Cardozo High School
Middle School: Jhs 67 Louis Pasteur
Elementary School: Ps 98 Douglaston School
School District: Queens 26
Estimate Your Payment
Estimated Payment
$ 10,626.18 per month $9,101.22 Principal & Interest $1,000.00 Property Tax $524.97 Homeowner's InsuranceChange Payment Information
Listed By / Shown By
Listing By
Agency Name: LAFFEY REAL ESTATE
Agency Contact: 718-224-3900

Shown By
Agent Name: Christopher Dipierri
Agent Phone: (516) 286-2204
Agency Title: Coldwell Banker American Homes

Christopher Dipierri
Cell: (516) 286-2204
Email: Contact

Member Participants (and their affiliated licensees, if applicable) shall indicate on their websites that IDX information is provided exclusively for consumers’ personal non-commercial use, that it may not be used for any purpose other than to identify prospective properties consumers may be interested in purchasing, that the data is deemed reliable but is not guaranteed by MLS GRID, and that the use of the MLS GRID Data may be subject to an end user license agreement prescribed by the Member Participant’s applicable MLS if any and as amended from time to time. MLS GRID may, at its discretion, require use of other disclaimers as necessary to protect Member Participant, and/or their MLS from liability.
Based on information submitted to the MLS GRID. All data is obtained from various sources and may not have been verified by broker or MLS GRID. Supplied Open House Information is subject to change without notice. All information should be independently reviewed and verified for accuracy. Properties may or may not be listed by the office/agent presenting the information.
Privacy Policy / DMCA Notice / ADA Accessibility


This site is hosted, designed and copyright
© 1994 - 2026 by
Delta Media Group, Inc. -- Patent Pending --
52-04 Redfield Street | MLS# 1063477
This single family home located at 52-04 Redfield Street, Douglaston, NY 11362 is currently listed for sale with an asking price of $1,799,888. This property was built in 1960 and has 7 bedrooms and 3 full baths with 3000 sq. ft. 52-04 Redfield Street is located within the Queens 26 school district. Search Douglaston real estate on chriatopherdipierri.cbamhomes.com today.