

BEDS5
BATHS3 full 1 partial
SQUARE FEET3,200
MLS#1032962
STATUSActive
PROPERTY TYPEResidential - Single Family
SCHOOLThree Village
Property Description
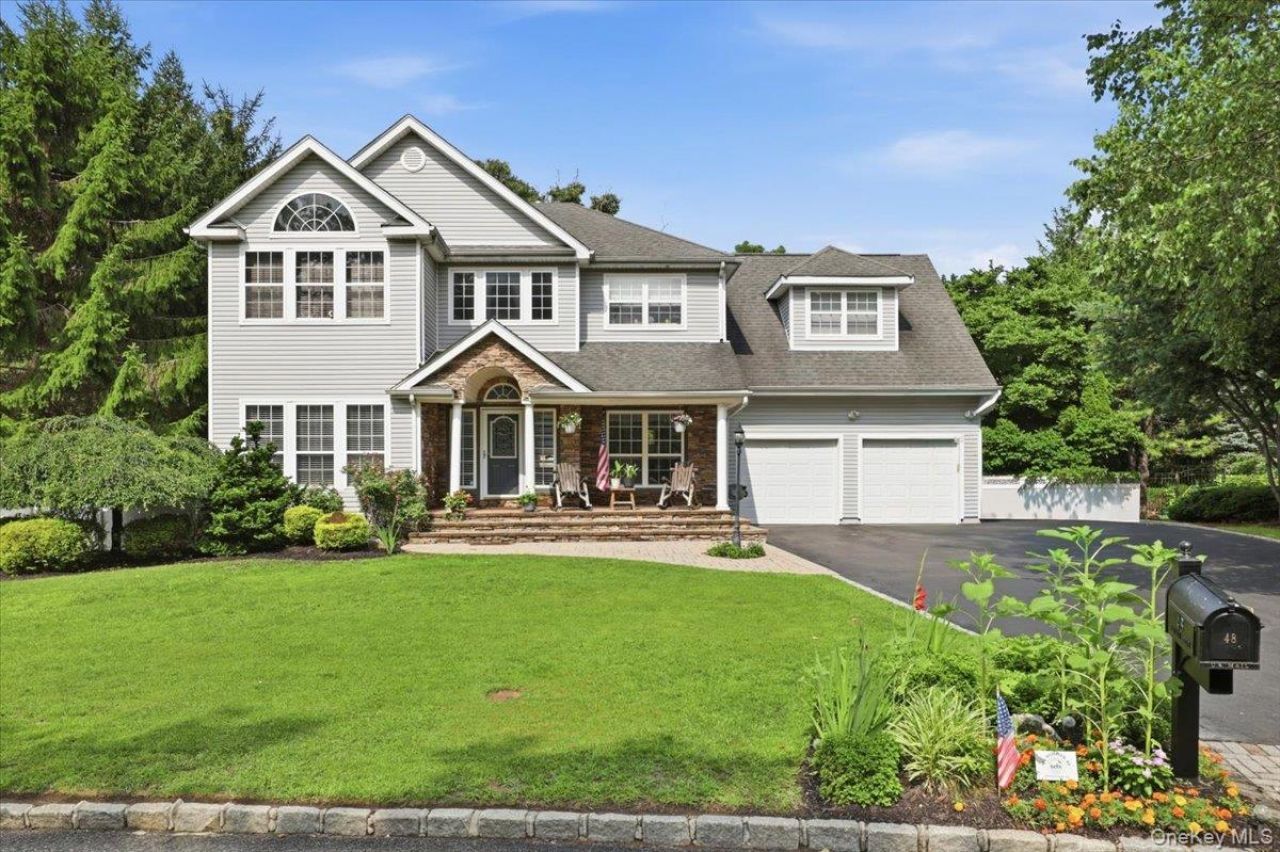
Quietly elegant and impeccably maintained, 48 Province Drive offers a timeless blend of comfort and exceptional indoor-outdoor living. From the inviting front porch to the beautifully designed backyard retreat, every space has been thoughtfully curated for both everyday enjoyment and effortless entertaining.Natural light fills the home's gracious interior, where a flowing floor plan creates a seamless connection between the living spaces. The full finished basement with its own outside entrance (OSE) adds remarkable versatility, providing flexible space for everyday living.The backyard is a true private retreat. Surrounded by mature landscaping and fencing, the outdoor setting features an in-ground pool enhanced by a cascading waterfall and an integrated outdoor speaker system, creating an atmosphere that feels both peaceful and inviting. Whether hosting summer gatherings or enjoying a quiet evening under the stars, this outdoor oasis is designed to be enjoyed throughout the seasons.Perfectly positioned in South Setauket, the home offers convenient access to shopping, restaurants, parks, transportation, Stony Brook University, Stony Brook Hospital, and the North Shore beaches, while providing beautifully designed indoor and outdoor living spaces for year-round enjoyment.
Property Features
Property Type: Residential - Single Family
Basement: Finished, Full, Walk-Out Access
Basement: Yes
Cooling: Central Air
Fenced: Yes
Garage: 2
Heating: Forced Air, Natural Gas
Home Style: Colonial
Lot Size: 0.37 Acres
Taxes: $22,139
Year Built: 2002
Amenities
Central Vacuum
Eat-in Kitchen
Entrance Foyer
Formal Dining
High Ceilings
His and Hers Closets
Open Floorplan
Open Kitchen
Pantry
Speakers
Storage
Walk-In Closet(s)
Washer/Dryer Hookup
Feature Descriptions
Appliances: Dishwasher, Dryer, Microwave, Oven, Refrigerator, Stainless Steel Appliance(s), Washer
Attic: Full
Exterior: Stone, Vinyl Siding
Fencing: Fenced, Vinyl
Fireplace Y/N: Yes
Formal Dining: Yes
GarageY/N: Yes
Laundry: Laundry Room
Lot Features: Back Yard, Front Yard, Landscaped, Paved, Sprinklers In Front, Sprinklers In Rear, Stone/Brick Wall
Number Of Kitchens: 1
On Market Date: 2026-08-06
Other Structures: Shed(s)
Parcel Number: 0200-364-00-07-00-007-000
Parking Features: Driveway, Garage
Parking Total: 5
Patio And Porch: Patio
Pool Features: Fenced, In Ground
Rental Term: Monthly
Rooms Total: 15
Sewer: Cesspool
Swimming Pool: Yes
Utilities: Cable Available, Cable Connected, Electricity Available, Natural Gas Available, Natural Gas Connected, Trash Collection Public, Water Available, Water Connected
Water: Public
Local Schools
High School: Ward Melville Senior High School
Middle School: Robert Cushman Murphy Jr High School
Elementary School: Arrowhead Elementary School
School District: Three Village
Estimate Your Payment
Estimated Payment
$ 7,727.95 per month $5,562.20 Principal & Interest $1,844.92 Property Tax $320.83 Homeowner's InsuranceChange Payment Information
Listed By / Shown By
Listing By
Agency Name: Exit Realty Achieve
Agency Contact: 631-543-2009

Shown By
Agent Name: Christopher Dipierri
Agent Phone: (516) 286-2204
Agency Title: Coldwell Banker American Homes

Christopher Dipierri
Cell: (516) 286-2204
Email: Contact

Member Participants (and their affiliated licensees, if applicable) shall indicate on their websites that IDX information is provided exclusively for consumers’ personal non-commercial use, that it may not be used for any purpose other than to identify prospective properties consumers may be interested in purchasing, that the data is deemed reliable but is not guaranteed by MLS GRID, and that the use of the MLS GRID Data may be subject to an end user license agreement prescribed by the Member Participant’s applicable MLS if any and as amended from time to time. MLS GRID may, at its discretion, require use of other disclaimers as necessary to protect Member Participant, and/or their MLS from liability.
Based on information submitted to the MLS GRID. All data is obtained from various sources and may not have been verified by broker or MLS GRID. Supplied Open House Information is subject to change without notice. All information should be independently reviewed and verified for accuracy. Properties may or may not be listed by the office/agent presenting the information.
Privacy Policy / DMCA Notice / ADA Accessibility


This site is hosted, designed and copyright
© 1994 - 2026 by
Delta Media Group, Inc. -- Patent Pending --
48 Province Drive | MLS# 1032962
This single family home located at 48 Province Drive, South Setauket, NY 11720 is currently listed for sale with an asking price of $1,099,999. This property was built in 2002 and has 5 bedrooms and 3 full and 1 partial baths with 3200 sq. ft. Province Drive is located within the Three Village school district. Search South Setauket real estate on chriatopherdipierri.cbamhomes.com today.