

BEDS3
BATHS2 full
SQUARE FEET1,495
MLS#1047594
STATUSActive
PROPERTY TYPEResidential - Single Family
SCHOOLBellmore-Merrick
Property Description
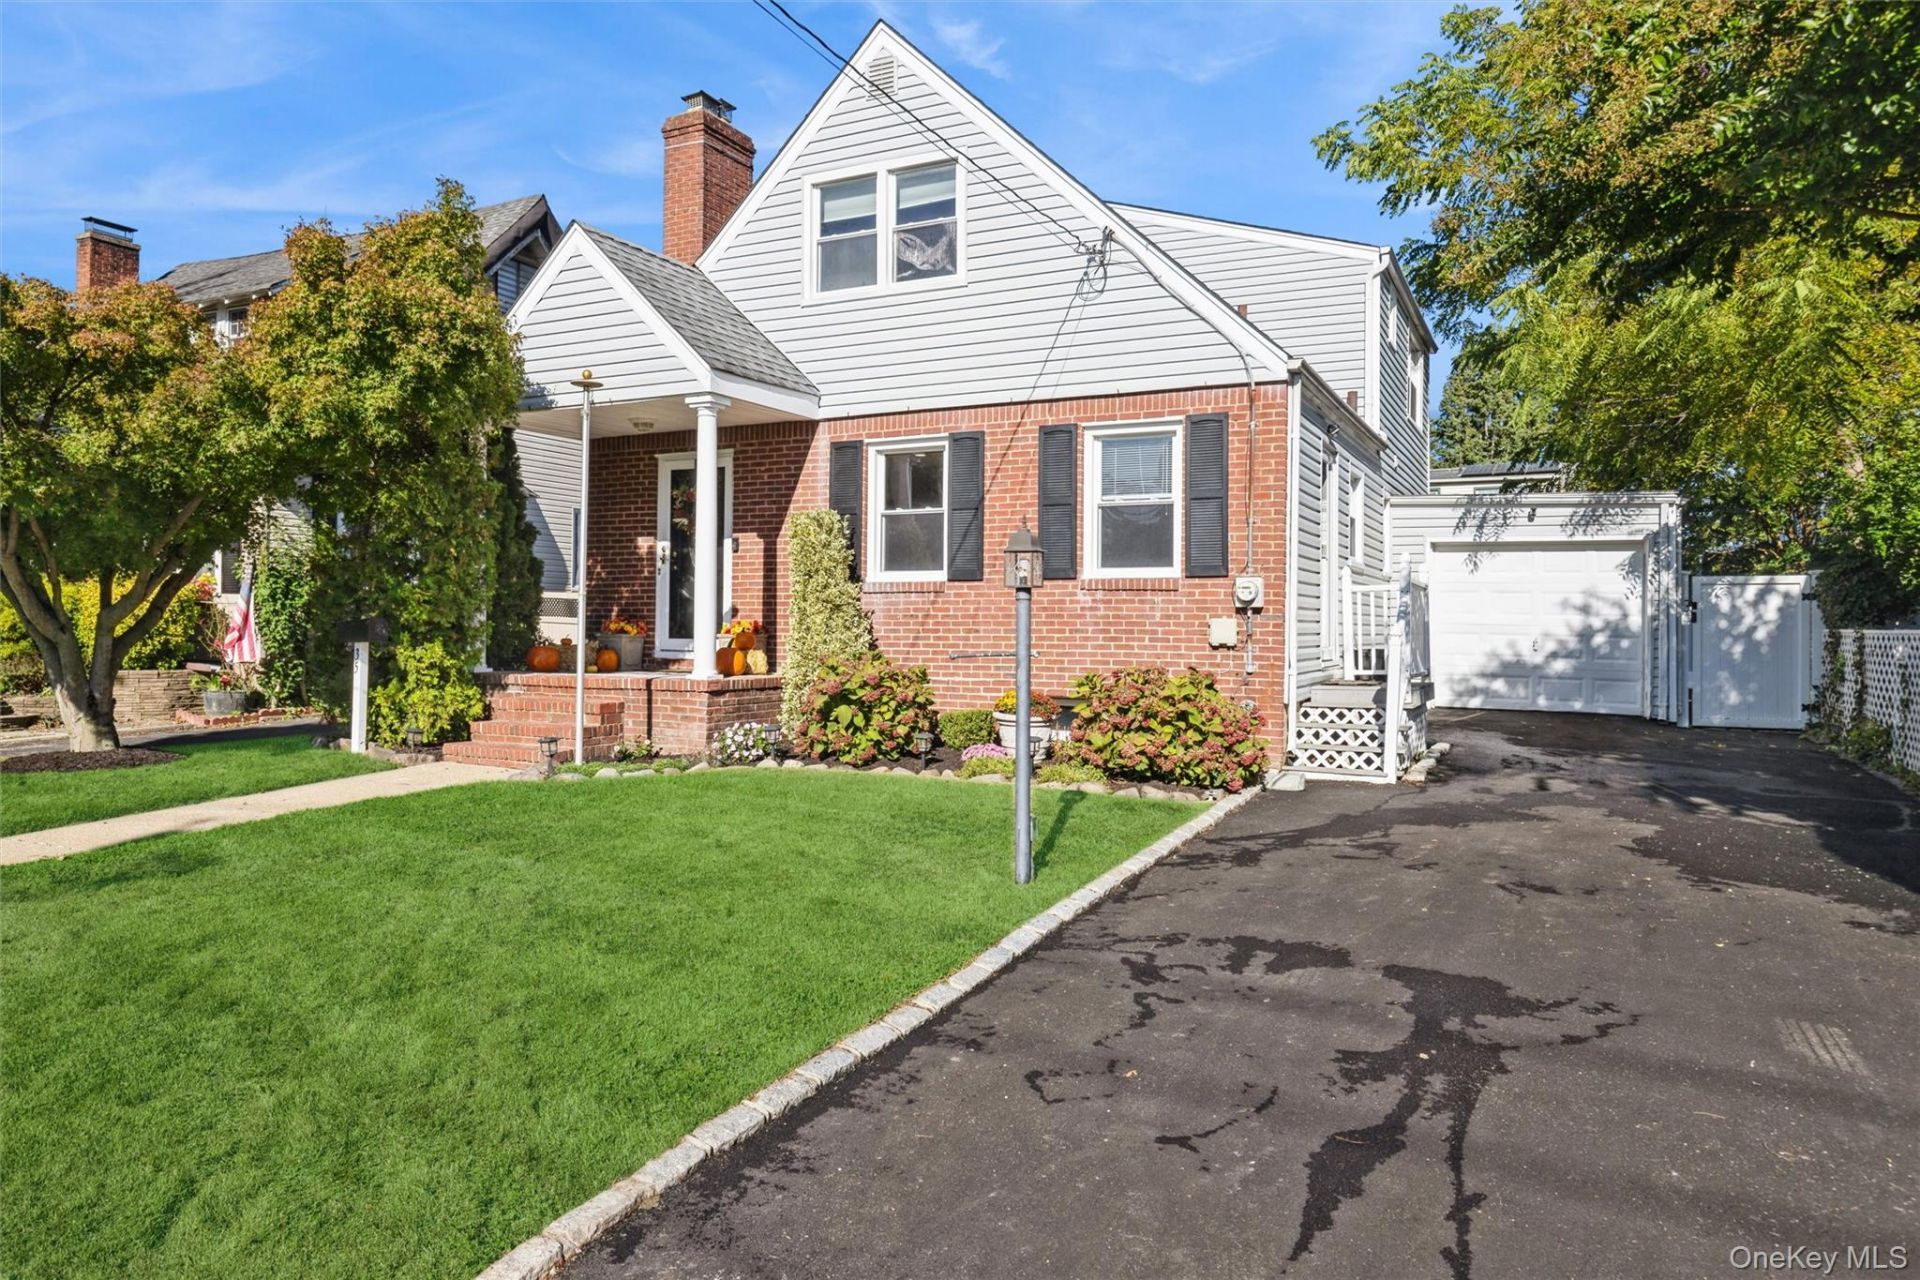
Welcome to 35 Annette Ave a great opportunity to make your home in the heart of Merrick!Situated on a quiet residential street in one of Merrick's most convenient locations, this partially Expanded Cape offers an excellent opportunity for buyers looking to establish themselves in the Merrick community.The floorplan offers approximately 2,044 square feet of total space, including a full basement, with 3 bedrooms and 2 full baths. The home features hardwood floors, high-hat lighting, gas cooking and gas heat, an attached garage, large driveway, pool and deck. The first floor offers a formal dining room with a wood-burning fireplace, living room, updated kitchen with cherry cabinets and granite countertops, enclosed sunroom, bedroom, and an updated full bath. The second floor includes a primary bedroom with cathedral ceiling and ensuite bath, along with additional bedroom. The full basement provides valuable additional space for storage, recreation, hobbies, or future possibilities.Outdoor features include a deck, shed, and a pool being offered as gifts. The home also features a generator transfer switch, 150-amp electrical service, a newer chimney liner, and roof was installed in 2010 (30 year architectural shingle). The location is a major highlight, convenient to the Merrick LIRR (.6 miles), shopping, houses of worship, schools, parks, and transportation, with bus service available to Birch Elementary, Merrick Avenue Middle School, and Calhoun High School.35 Annette Ave presents an exciting opportunity to purchase a spacious home in the heart of Merrick and bring your own vision to life. With its flexible layout, generous living space, convenient location, and desirable Merrick setting, this is an opportunity worth exploring.
Upcoming Open Houses
Open House Saturday October 17th, 2:00pm - 4:00pm
Open House Sunday October 18th, 1:00pm - 3:00pm
Property Features
Property Type: Residential - Single Family
Basement: Yes
Basement: Unfinished
Cooling: Wall/Window Unit(s)
Fireplaces: 1
Garage: 1
Heating: Steam
Home Style: Exp Cape
Lot Size: 0.11 Acres
Taxes: $14,843
Year Built: 1949
Amenities
First Floor Bedroom
Formal Dining
Mailbox
Feature Descriptions
Appliances: Dishwasher, Dryer, Gas Oven, Gas Range, Microwave, Refrigerator, Washer, Gas Water Heater
Attic: Crawl
Building Area Total: 2044
Days on Site: 1
Exterior: Brick, Vinyl Siding
Fencing: Back Yard, Vinyl
Fireplace Features: Living Room
Fireplace Y/N: Yes
Flooring: Ceramic Tile, Hardwood, Laminate
Formal Dining: Yes
GarageY/N: Yes
Heating Zones: 1
House Faces: South
Included In Taxes: Sewer, Trash
Laundry: In Basement
Lot Dimensions: 50x100
Lot Features: Back Yard, Front Yard, Level
Number Of Kitchens: 1
On Market Date: 2026-10-15
Parcel Number: 2089-56-179-00-0013-0
Parking Features: Driveway, Garage
Pool Features: Above Ground
Rental Term: Monthly
Rooms Total: 10
Security Features: Smoke Detector(s)
Sewer: Public Sewer
Swimming Pool: Yes
Utilities: Electricity Connected, Natural Gas Connected, Sewer Connected, Trash Collection Public, Water Connected
Water: Public
Local Schools
High School: Sanford H Calhoun High School
Middle School: Merrick Avenue Middle School
Elementary School: Birch School
School District: Bellmore-Merrick
Estimate Your Payment
Estimated Payment
$ 5,242.73 per month $3,787.35 Principal & Interest $1,236.92 Property Tax $218.46 Homeowner's InsuranceChange Payment Information
Listed By / Shown By
Listing By
Agency Name: Coldwell Banker American Homes

Shown By
Agent Name: Christopher Dipierri
Agent Phone: (516) 286-2204
Christopher Dipierri
Cell: (516) 286-2204
Email: Contact


Member Participants (and their affiliated licensees, if applicable) shall indicate on their websites that IDX information is provided exclusively for consumers’ personal non-commercial use, that it may not be used for any purpose other than to identify prospective properties consumers may be interested in purchasing, that the data is deemed reliable but is not guaranteed by MLS GRID, and that the use of the MLS GRID Data may be subject to an end user license agreement prescribed by the Member Participant’s applicable MLS if any and as amended from time to time. MLS GRID may, at its discretion, require use of other disclaimers as necessary to protect Member Participant, and/or their MLS from liability.
Based on information submitted to the MLS GRID. All data is obtained from various sources and may not have been verified by broker or MLS GRID. Supplied Open House Information is subject to change without notice. All information should be independently reviewed and verified for accuracy. Properties may or may not be listed by the office/agent presenting the information.
Privacy Policy / DMCA Notice / ADA Accessibility


This site is hosted, designed and copyright
© 1994 - 2026 by
Delta Media Group, Inc. -- Patent Pending --
35 Annette Avenue | MLS# 1047594
This single family home located at 35 Annette Avenue , Merrick, NY 11566 is currently listed for sale by Coldwell Banker American Homes, with an asking price of $749,000. This property was built in 1949 and has 3 bedrooms and 2 full baths with 1495 sq. ft. Annette Avenue is located within the Bellmore-Merrick school district. Search Merrick real estate on chriatopherdipierri.cbamhomes.com today.