

BEDS4
BATHS3 full
SQUARE FEET2,376
MLS#1064098
STATUSActive
PROPERTY TYPEResidential - Single Family
SCHOOLSouthampton
Property Description
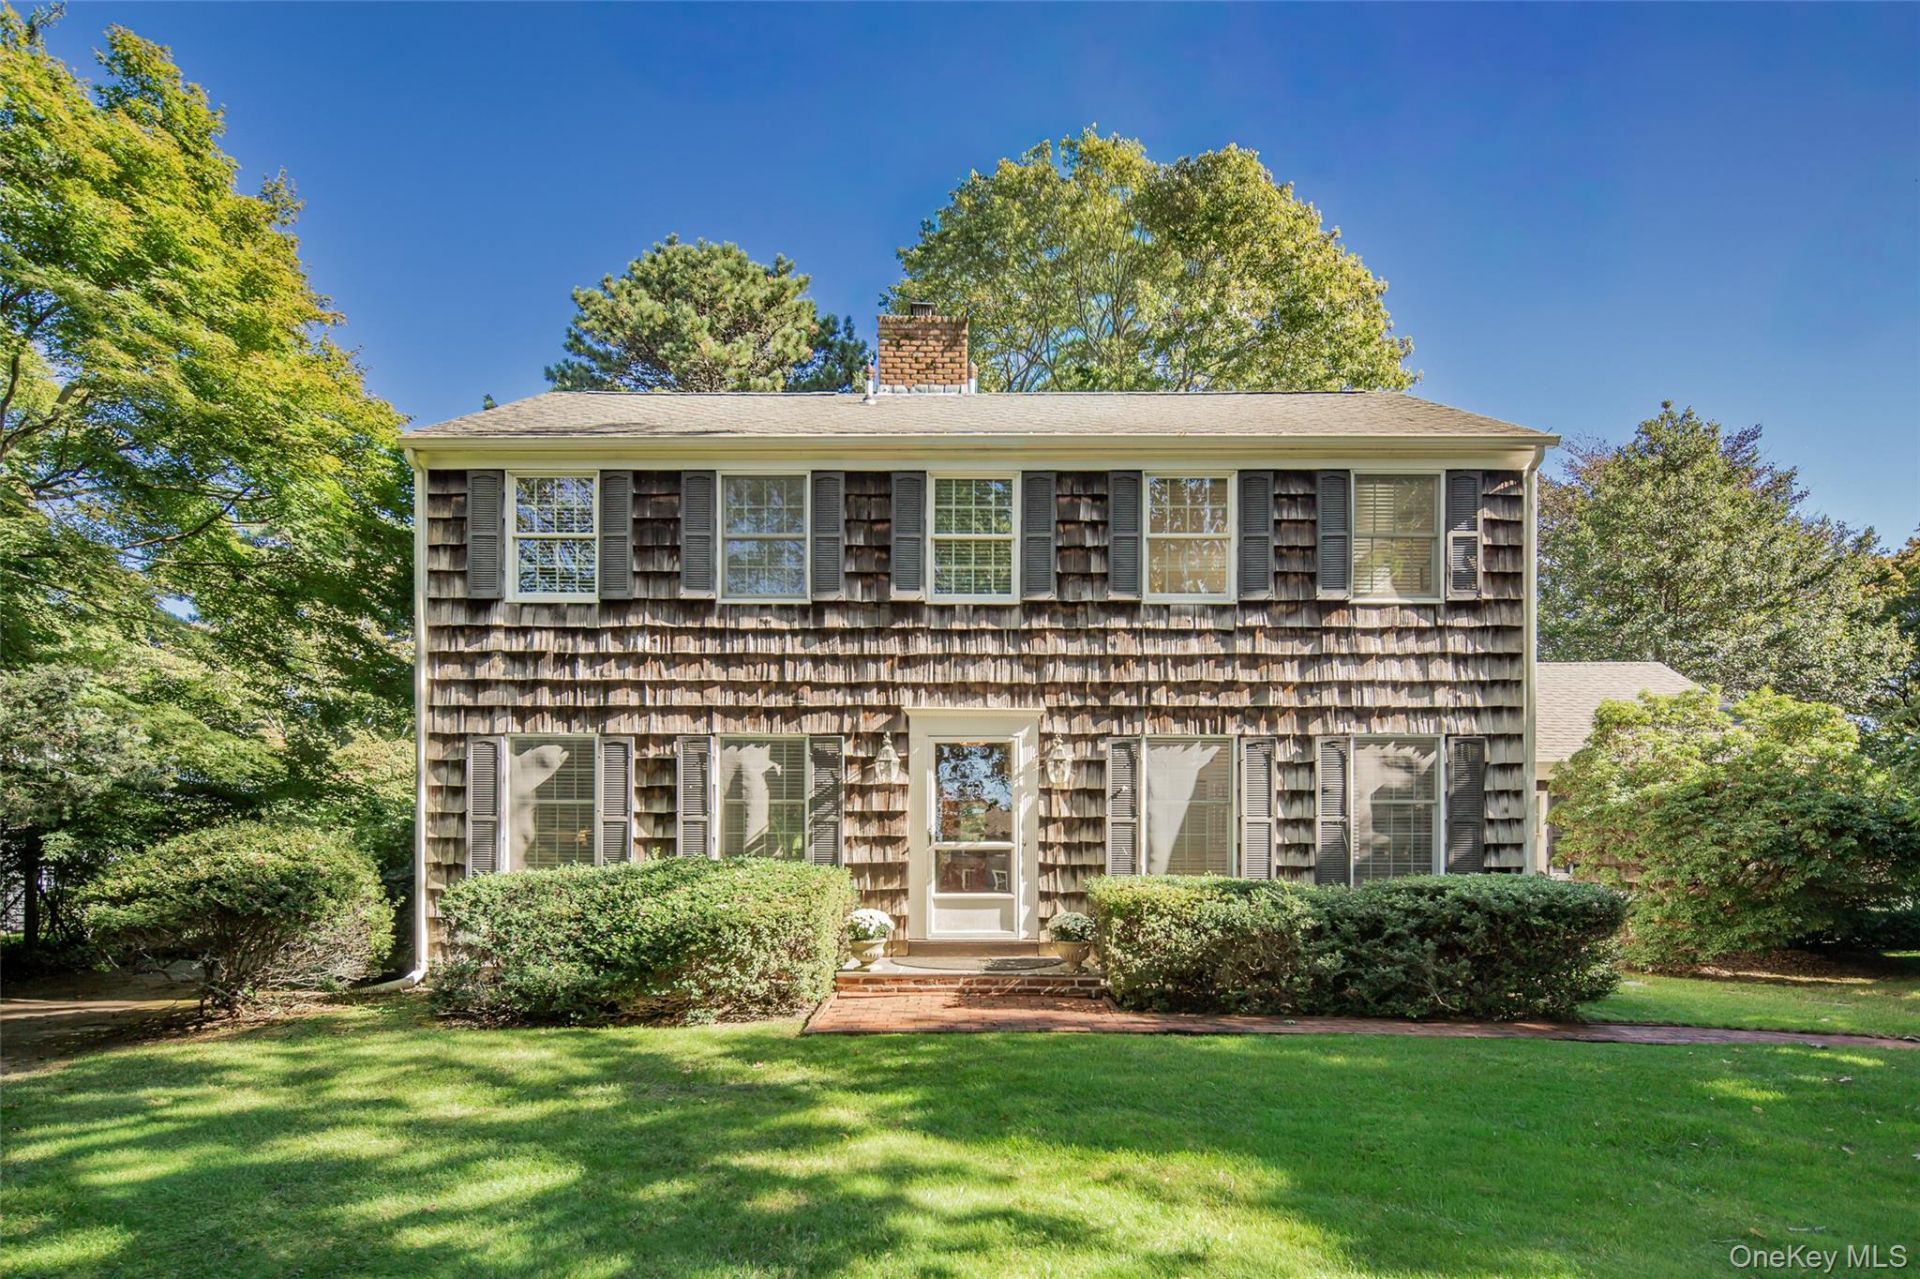
Southampton 4 Bedroom Traditional with Beautiful Landscaping.Privately situated at the end of a quiet cul-de-sac, this spacious four-bedroom, three-bath center hall traditional enjoys a beautiful setting on over half an acre, surrounded by mature landscaping and specimen trees. The impressive 200-foot-deep property offers exceptional privacy and a peaceful retreat, all within convenient reach of Southampton Village and ocean beaches. The welcoming interior features a country eat-in kitchen, formal dining room, gracious living room with fireplace, and a versatile den that can easily serve as a fifth bedroom. The generously proportioned primary ensuite is complemented by three additional guest bedrooms and two full bathrooms. Oak floors throughout add warmth and timeless appeal. A two-car garage and full basement provide additional convenience and flexibility. With its secluded cul-de-sac setting, expansive grounds, and proximity to Village shopping, dining, and ocean beaches, this Southampton property offers a wonderful combination of privacy, space, and location.
Property Features
Property Type: Residential - Single Family
Basement: Yes
Basement: Full
Cooling: Central Air
Garage: 2
Heating: Oil
Home Style: Traditional
Lot Size: 0.57 Acres
Taxes: $859,850
Year Built: 1975
Amenities
First Floor Full Bath
Breakfast Bar
Eat-in Kitchen
Entrance Foyer
Formal Dining
Granite Counters
Kitchen Island
Open Kitchen
Feature Descriptions
Appliances: Dishwasher, Dryer, Electric Cooktop, Electric Oven, Freezer, Range, Refrigerator, Stainless Steel Appliance(s), Oil Water Heater
Attic: Dormer
Building Area Total: 2376
Exterior: Frame
Fireplace Y/N: Yes
Formal Dining: Yes
GarageY/N: Yes
On Market Date: 2026-10-19
Parcel Number: 0900-211-00-03-00-017-000
Parking Features: Attached, Driveway
Rental Term: Monthly
Rooms Total: 10
Sewer: Septic Tank
Swimming Pool: Yes
Utilities: Cable Available, Cable Connected, Trash Collection Private, Water Connected
Water: Public
Local Schools
High School: Southampton High School
Middle School: Tuckahoe
Elementary School: Tuckahoe School
School District: Southampton
Estimate Your Payment
Estimated Payment
$ 83,393.49 per month $11,099.11 Principal & Interest $71,654.17 Property Tax $640.21 Homeowner's InsuranceChange Payment Information
Listed By / Shown By
Listing By
Agency Name: Sothebys Int'l Realty Hamptons
Agency Contact: 631-283-0600

Shown By
Agent Name: Christopher Dipierri
Agent Phone: (516) 286-2204
Agency Title: Coldwell Banker American Homes

Christopher Dipierri
Cell: (516) 286-2204
Email: Contact

Member Participants (and their affiliated licensees, if applicable) shall indicate on their websites that IDX information is provided exclusively for consumers’ personal non-commercial use, that it may not be used for any purpose other than to identify prospective properties consumers may be interested in purchasing, that the data is deemed reliable but is not guaranteed by MLS GRID, and that the use of the MLS GRID Data may be subject to an end user license agreement prescribed by the Member Participant’s applicable MLS if any and as amended from time to time. MLS GRID may, at its discretion, require use of other disclaimers as necessary to protect Member Participant, and/or their MLS from liability.
Based on information submitted to the MLS GRID. All data is obtained from various sources and may not have been verified by broker or MLS GRID. Supplied Open House Information is subject to change without notice. All information should be independently reviewed and verified for accuracy. Properties may or may not be listed by the office/agent presenting the information.
Privacy Policy / DMCA Notice / ADA Accessibility


This site is hosted, designed and copyright
© 1994 - 2026 by
Delta Media Group, Inc. -- Patent Pending --
32 Aberdeen Lane | MLS# 1064098
This single family home located at 32 Aberdeen Lane, Southampton, NY 11968 is currently listed for sale with an asking price of $2,195,000. This property was built in 1975 and has 4 bedrooms and 3 full baths with 2376 sq. ft. Aberdeen Lane is located within the Southampton school district. Search Southampton real estate on chriatopherdipierri.cbamhomes.com today.