

BEDS3
BATHS1 full
SQUARE FEET1,224
MLS#1063501
STATUSActive
PROPERTY TYPERental - Single Family
SCHOOLHauppauge
Property Description
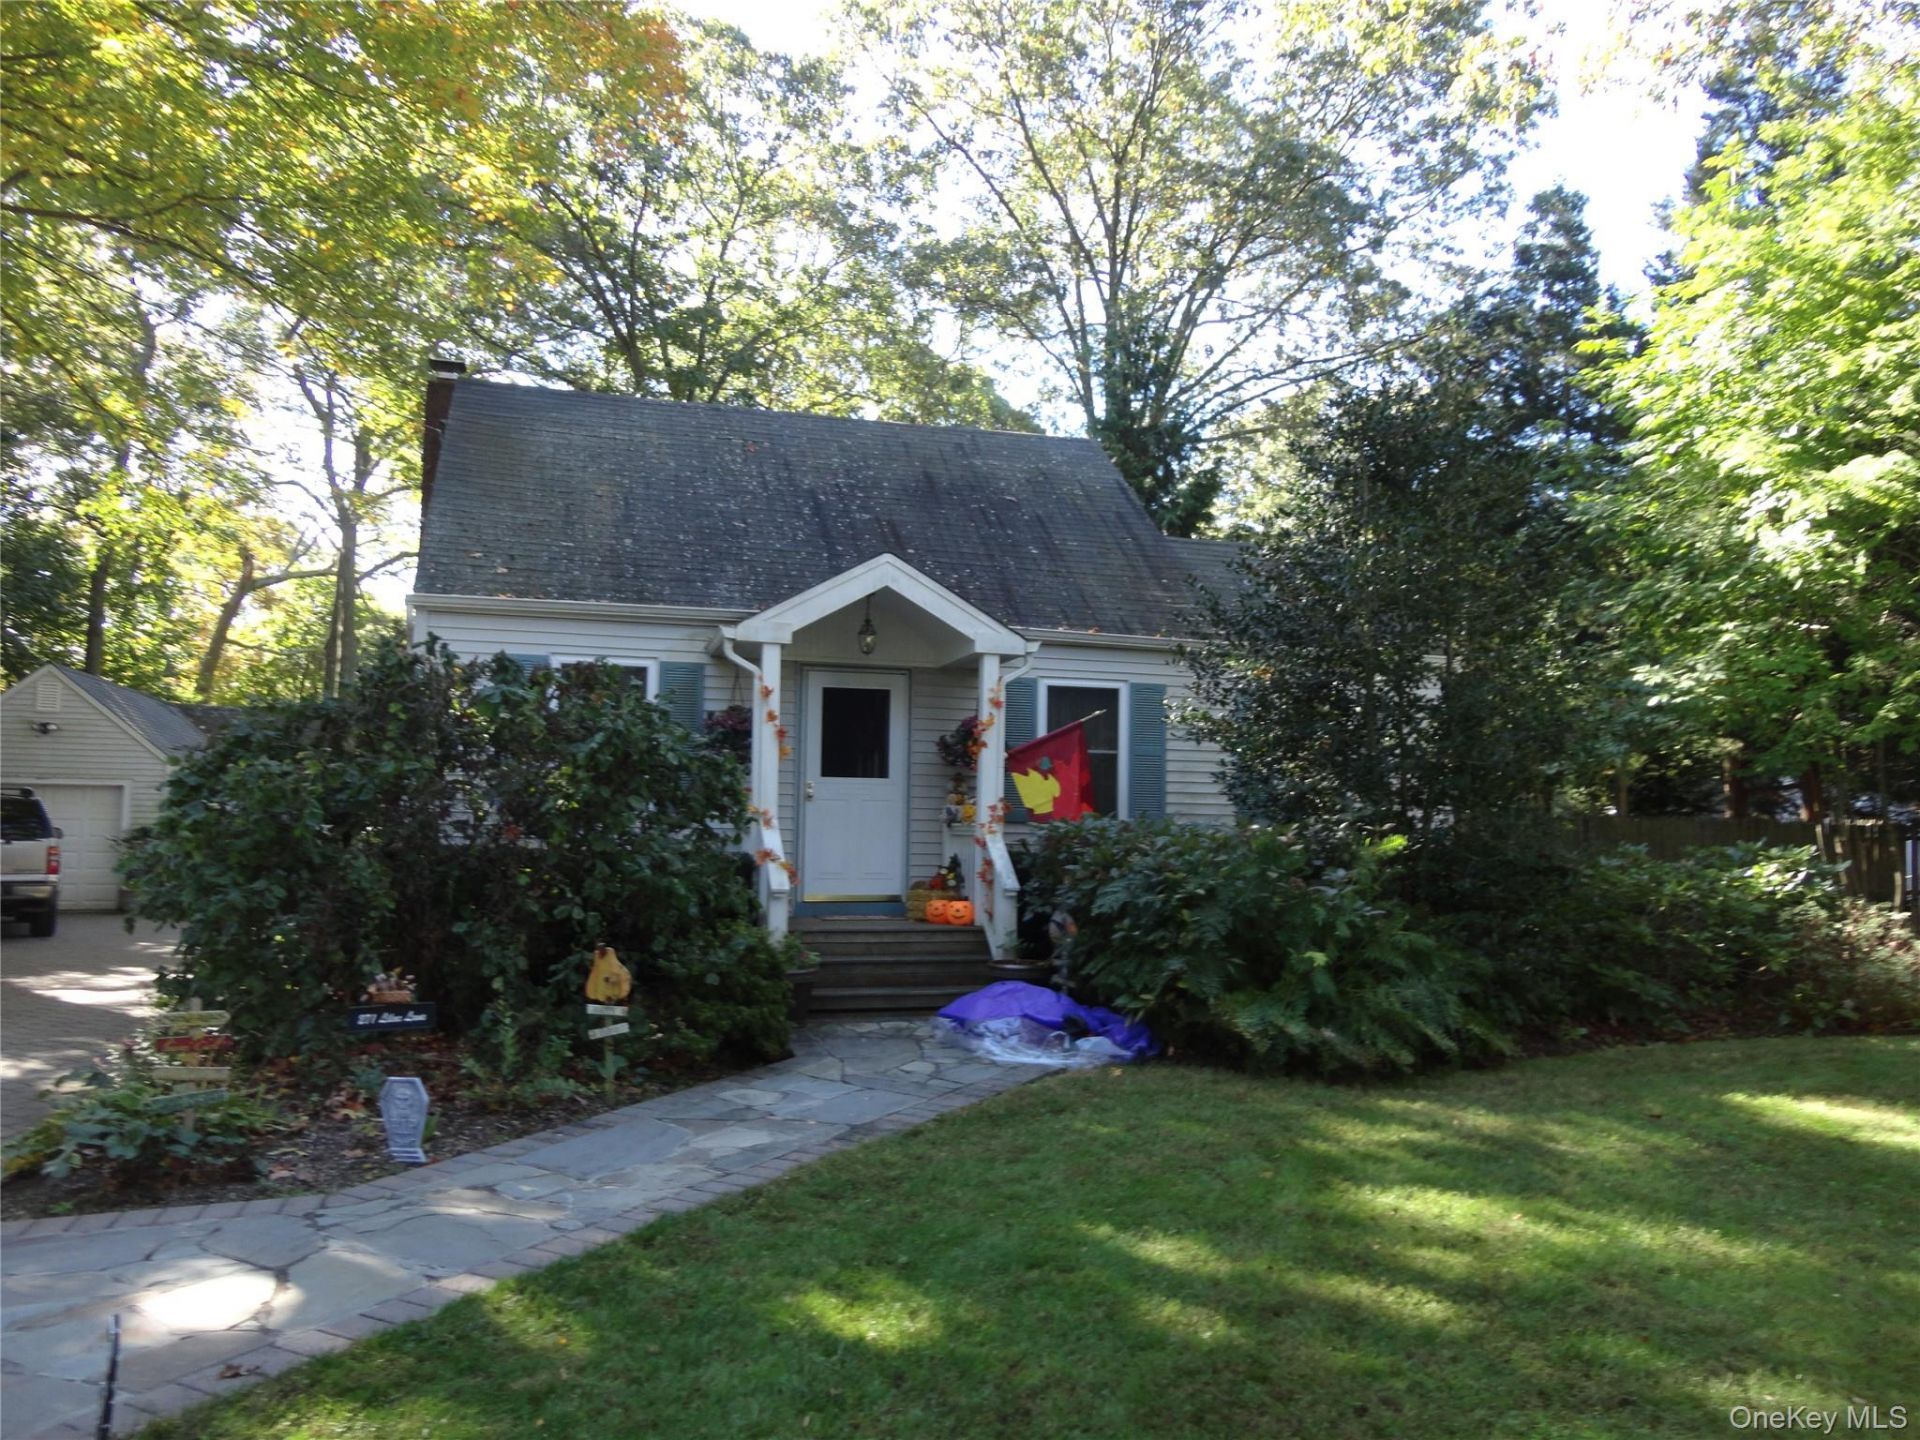
This Sunlit Charming Cape w/Lovely Landscaped Gardens is the Perfect Place to Call Home! This home is set on Flat .50 Acre of Property with Fenced Yard & Detached 1.5 Car Garage--Plenty of Off Street Parking.. This homes offers Young Roof, Leaders & Gutters, Hardwood Floors, Lots of Windows, Oak Cabinets w/ Young Appliances, Primary Bedroom on Main Floor, Spacious Full Main Bathroom, Upstairs includes Two Small Bedrooms or 1 bedroom with an office , Newly Painted Interior- Neutral Tones, Part Basement-Partially finished w/ Plenty of Storage, Young Washer & Dryer, Large Deck off of Dining Room which is Ideal for Entertaining, Beautiful Grounds,-In-Ground Sprinklers, No Smoking, No Pets, Landlord pays for Lawn Maintenance & Landscaping-Tenant is Responsible for Snow Removal- Close to School, Highways, Shops, Train Station, Hauppauge Schools--Credit Report & References Required--Tenant must complete the Rent Spree Application which requires a $20.00 non-refundable fee per applicant, Additional information: Appearance: Mint Condition-Green Features: Insulated Doors, Interior Features: Separate Thermostat
Property Features
Property Type: Rental - Single Family
Basement: Yes
Basement: Partial, Partially Finished
Cooling: Wall/Window Unit(s)
Fenced: Yes
Garage: 1
Heating: Oil, Hot Water
Home Style: Exp Cape
Lot Size: 0.50 Acres
Stories: 2.0
Year Built: 1948
Amenities
Eat-in Kitchen
Master Downstairs
Formal Dining
First Floor Bedroom
Smart Thermostat
Mailbox
Private Entrance
Feature Descriptions
Appliances: Tankless Water Heater, Dishwasher, Dryer, Microwave, Refrigerator, Washer
Exterior: Frame, Vinyl Siding
Fencing: Back Yard, Fenced
Flooring: Carpet, Hardwood
Formal Dining: Yes
GarageY/N: Yes
Heating Zones: 1
HorseY/N: Yes
Laundry: In Basement
Lot Dimensions: .50
Lot Features: Sprinklers In Front, Sprinklers In Rear, Near Public Transit, Near School, Near Shops, Level
On Market Date: 2026-10-18
Parcel Number: 0800-127-00-05-00-045-000
Parking Features: Garage Door Opener, Detached, Driveway, Off Street
Patio And Porch: Deck
Pets Allowed: No
Rental Term: Monthly
Rent Includes: Grounds Care, Trash Collection
Rooms Total: 6
Sewer: Cesspool
Special View Info: Panoramic
Utilities: Cable Available, Electricity Available, Trash Collection Public, Water Connected
Water: Public
Window Features: Insulated Windows, Blinds
Local Schools
High School: Hauppauge High School
Middle School: Hauppauge Middle School
Elementary School: Forest Brook Elementary School
School District: Hauppauge
Listed By / Shown By
Listing By
Agency Name: Coldwell Banker American Homes

Shown By
Agent Name: Christopher Dipierri
Agent Phone: (516) 286-2204
Christopher Dipierri
Cell: (516) 286-2204
Email: Contact


Member Participants (and their affiliated licensees, if applicable) shall indicate on their websites that IDX information is provided exclusively for consumers’ personal non-commercial use, that it may not be used for any purpose other than to identify prospective properties consumers may be interested in purchasing, that the data is deemed reliable but is not guaranteed by MLS GRID, and that the use of the MLS GRID Data may be subject to an end user license agreement prescribed by the Member Participant’s applicable MLS if any and as amended from time to time. MLS GRID may, at its discretion, require use of other disclaimers as necessary to protect Member Participant, and/or their MLS from liability.
Based on information submitted to the MLS GRID. All data is obtained from various sources and may not have been verified by broker or MLS GRID. Supplied Open House Information is subject to change without notice. All information should be independently reviewed and verified for accuracy. Properties may or may not be listed by the office/agent presenting the information.
Privacy Policy / DMCA Notice / ADA Accessibility


This site is hosted, designed and copyright
© 1994 - 2026 by
Delta Media Group, Inc. -- Patent Pending --
271 Lilac Lane | MLS# 1063501
This property located at 271 Lilac Lane, Smithtown, NY 11787 is currently listed for rent by Coldwell Banker American Homes, with an asking price of $3,800 / Monthly. Lilac Lane is located within the Hauppauge school district. Search Smithtown real estate on chriatopherdipierri.cbamhomes.com today.