

BEDS3
BATHS3 full 1 partial
SQUARE FEET1,932
MLS#1059883
STATUSActive
PROPERTY TYPEResidential - Condominium
SUBDIVISIONWaters Edge
SCHOOLWilliam Floyd
Property Description
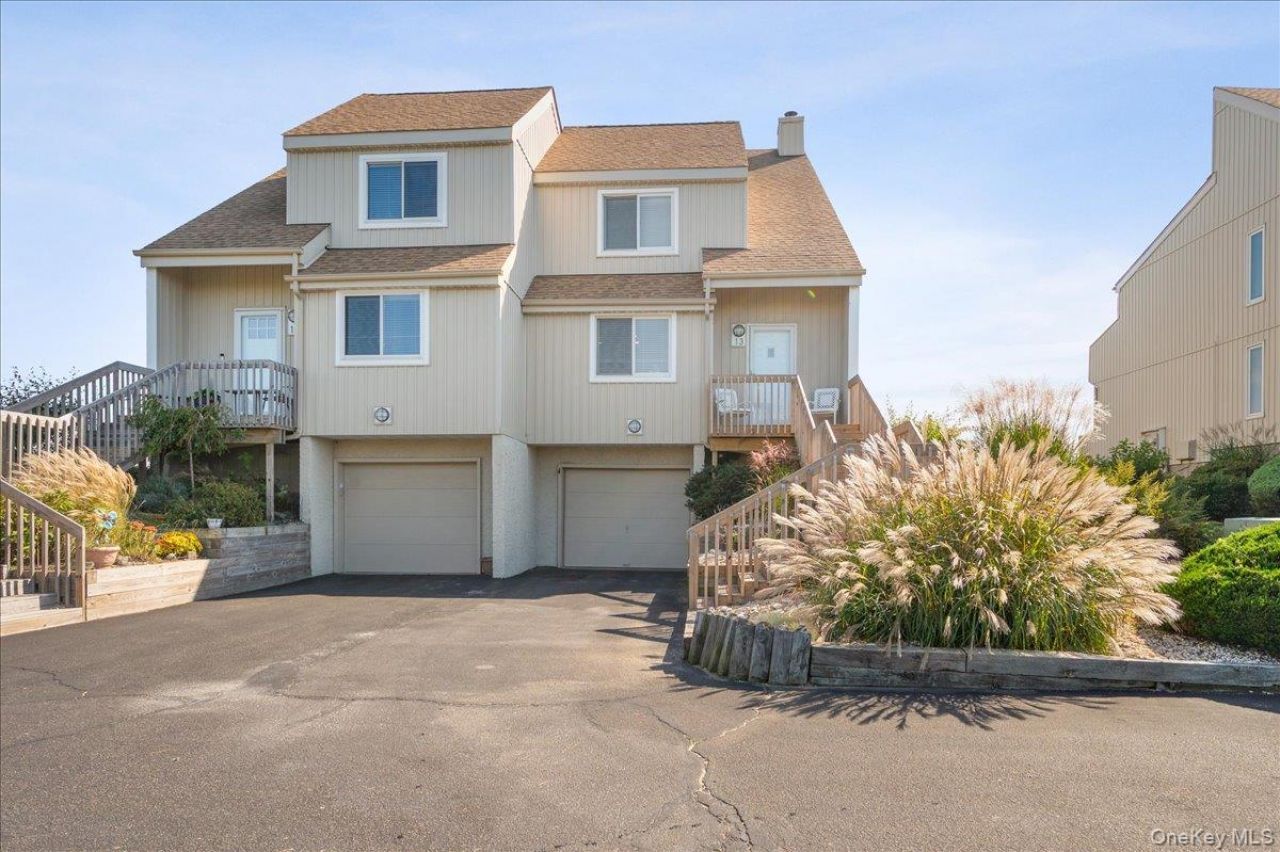
Experience truly unique bayfront living with panoramic water views including the Smith Point Bridge, and beach from two private decks, plus unforgettable sunsets from the primary bedroom and living room. This rare end unit is one of only two units in the building, offering exceptional privacy with no neighbors above or below. Unlike most condo units, this home features a private garage, basement, and a third-story loft. The main level welcomes you with a spacious open-concept layout featuring formal dining and living areas and eat-in Kitchen. A cast-iron wood-burning stove creates a warm and inviting atmosphere for cozy evenings while taking in the beautiful waterfront views. Upstairs, you'll find two generously sized bedrooms, each with its own en-suite bathroom. The primary suite showcases spectacular sunset views, a generous walk-in closet, and a private bath with Jacuzzi tub. Continue to the third-story loft, offering flexible additional space perfect for a home office, den, or guest area. Enter directly from the garage to the lower level, where you'll find the laundry area, a spacious third bedroom with a wall of closets, and its own private full bathroom. For boating and fishing enthusiasts, enjoy a deep-water setting, private community dock, and quick access to the bay, fishing, and nearby beaches. Community amenities include a saltwater pool and clubhouse, completing the waterfront lifestyle. Waterfront living, low taxes, boating, fishing, beaches, and incredible sunsets-all with taxes of just $5,444. A truly special opportunity to enjoy coastal Long Island living at its best! For a complete visual of this property, view the attached virtual tour with Matterport drone footage and photos.
Property Features
Property Type: Residential - Condominium
Basement: Yes
Basement: Finished
Cooling: Central Air, Zoned
Fireplaces: 1
Garage: 1
Heating: Oil
Home Style: Other
Lot Size: 0.04 Acres
Stories: 4.0
Taxes: $5,444
Year Built: 1984
Amenities
Ceiling Fan(s)
Central Vacuum
Chandelier
Crown Molding
Eat-in Kitchen
Entrance Foyer
Formal Dining
Granite Counters
Primary Bathroom
Storage
Walk Through Kitchen
Walk-In Closet(s)
Washer/Dryer Hookup
Balcony
Dock
Mailbox
Private Entrance
Rain Gutters
Feature Descriptions
Appliances: Dishwasher, Dryer, Electric Oven, Electric Range, Microwave, Refrigerator, Stainless Steel Appliance(s), Washer
Association Amenities: Boat Dock, Clubhouse, Landscaping, Maintenance, Maintenance Grounds, Parking, Pool, Snow Removal, Trash
Association Fee: $775/Monthly
Association Fee Includes: Common Area Maintenance, Grounds Care, Pool Service, Sewer, Snow Removal, Trash, Water
Attic: Partial
Building Features: Pool/Spa
Common Walls: 1 Common Wall
Days on Site: 1
Exterior: Frame, Vinyl Siding
Fencing: None
Fireplace Features: Living Room, Wood Burning
Fireplace Y/N: Yes
Flooring: Carpet, Ceramic Tile, Laminate
Formal Dining: Yes
GarageY/N: Yes
Heating Zones: 2
Laundry: In Basement, Laundry Room
On Market Date: 2026-10-14
Other Structures: Pool House
Parcel Number: 0200-985-21-01-00-013-000
Parking Features: Common, Driveway, Garage
Parking Total: 3
Patio And Porch: Deck
Pets Allowed: No Restrictions, Yes
Pool Features: Community, Salt Water
Property Attached Y/N: 1
Rental Term: Monthly
Rooms Total: 7
Sewer: Public Sewer
Special View Info: Bridge(s), Panoramic, Skyline, Water
Utilities: Cable Connected, Electricity Connected, Phone Connected, Sewer Connected, Trash Collection Public, Water Connected
Water: Public
Waterfront Features: Bayfront, Beach Front, Water Access, Waterfront
Local Schools
High School: William Floyd High School
Middle School: William Floyd Middle School
Elementary School: William Floyd Elementary School
School District: William Floyd
Estimate Your Payment
Estimated Payment
$ 4,197.41 per month $3,539.58 Principal & Interest $453.67 Property Tax $204.17 Homeowner's InsuranceChange Payment Information
Listed By / Shown By
Listing By
Agency Name: Signature Premier Properties
Agency Contact: 631-567-0100

Shown By
Agent Name: Christopher Dipierri
Agent Phone: (516) 286-2204
Agency Title: Coldwell Banker American Homes

Christopher Dipierri
Cell: (516) 286-2204
Email: Contact

Member Participants (and their affiliated licensees, if applicable) shall indicate on their websites that IDX information is provided exclusively for consumers’ personal non-commercial use, that it may not be used for any purpose other than to identify prospective properties consumers may be interested in purchasing, that the data is deemed reliable but is not guaranteed by MLS GRID, and that the use of the MLS GRID Data may be subject to an end user license agreement prescribed by the Member Participant’s applicable MLS if any and as amended from time to time. MLS GRID may, at its discretion, require use of other disclaimers as necessary to protect Member Participant, and/or their MLS from liability.
Based on information submitted to the MLS GRID. All data is obtained from various sources and may not have been verified by broker or MLS GRID. Supplied Open House Information is subject to change without notice. All information should be independently reviewed and verified for accuracy. Properties may or may not be listed by the office/agent presenting the information.
Privacy Policy / DMCA Notice / ADA Accessibility


This site is hosted, designed and copyright
© 1994 - 2026 by
Delta Media Group, Inc. -- Patent Pending --
13 Waters Edge | MLS# 1059883
This condo located at 13 Waters Edge, Shirley, NY 11967 is currently listed for sale with an asking price of $699,999. This property was built in 1984 and has 3 bedrooms and 3 full and 1 partial baths with 1932 sq. ft. Waters Edge is located in the Waters Edge subdivision within the William Floyd school district. Search Waters Edge real estate on chriatopherdipierri.cbamhomes.com today.